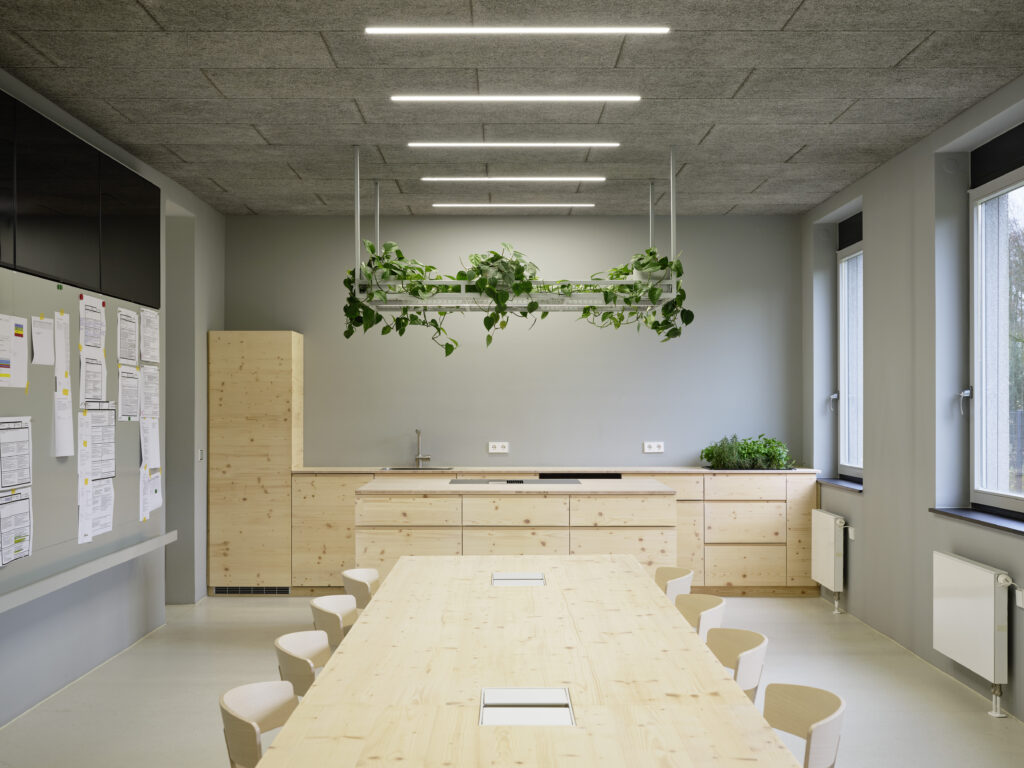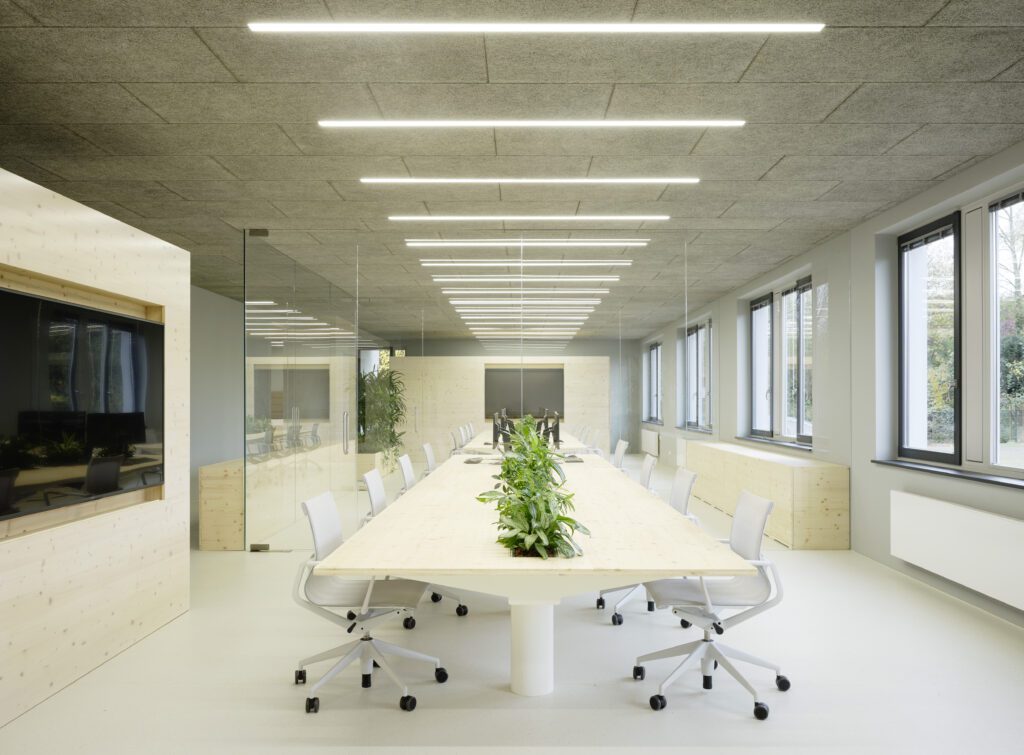
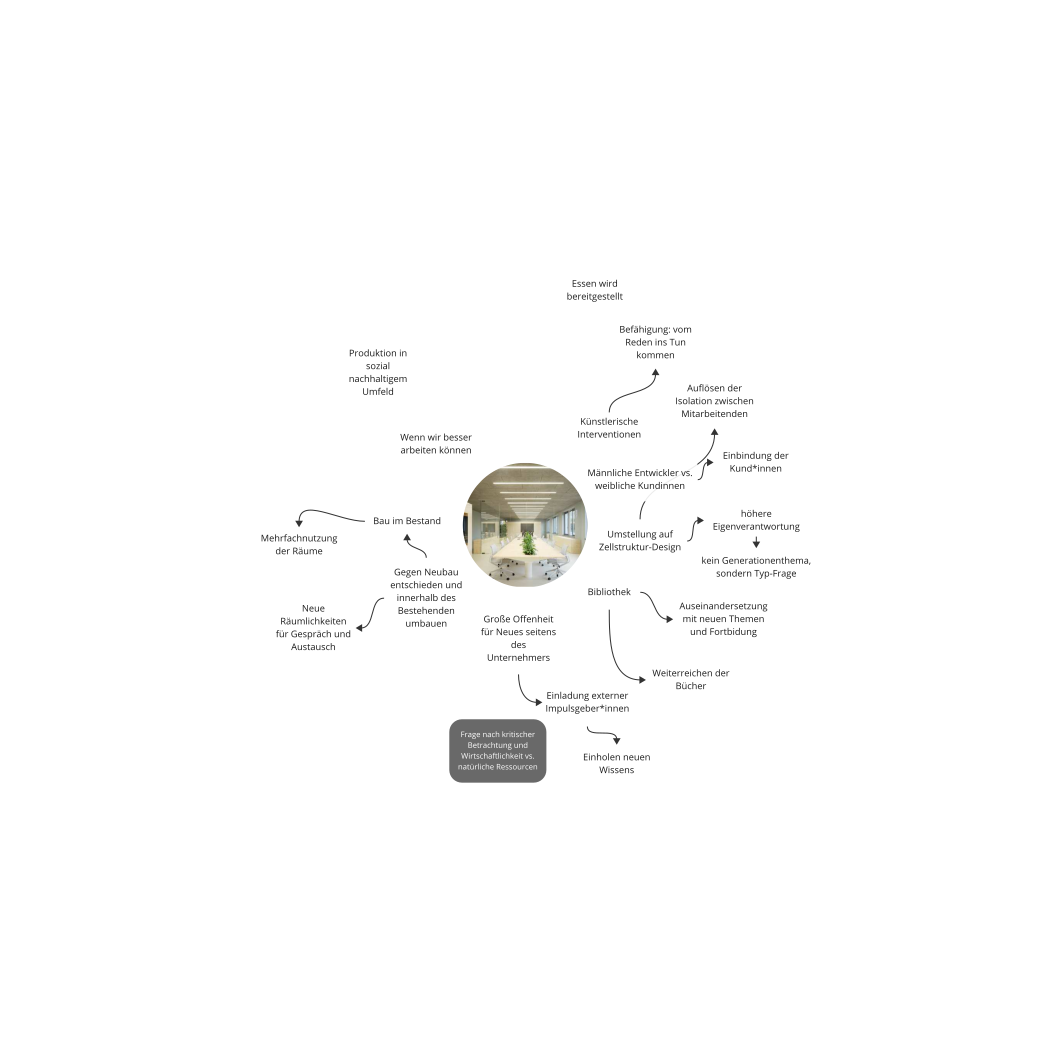
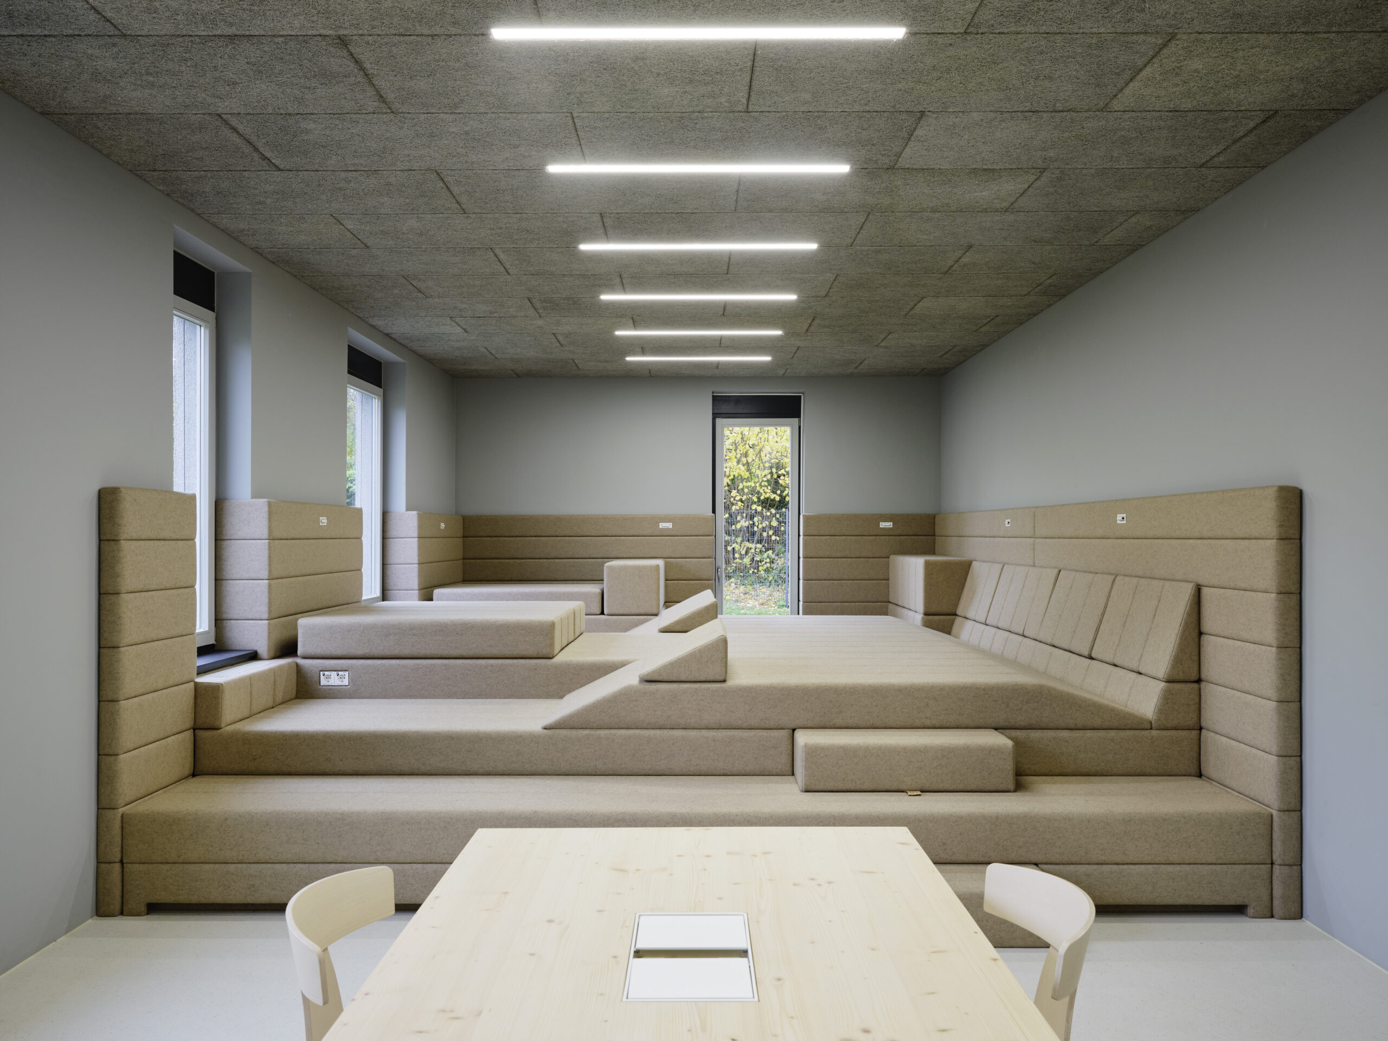
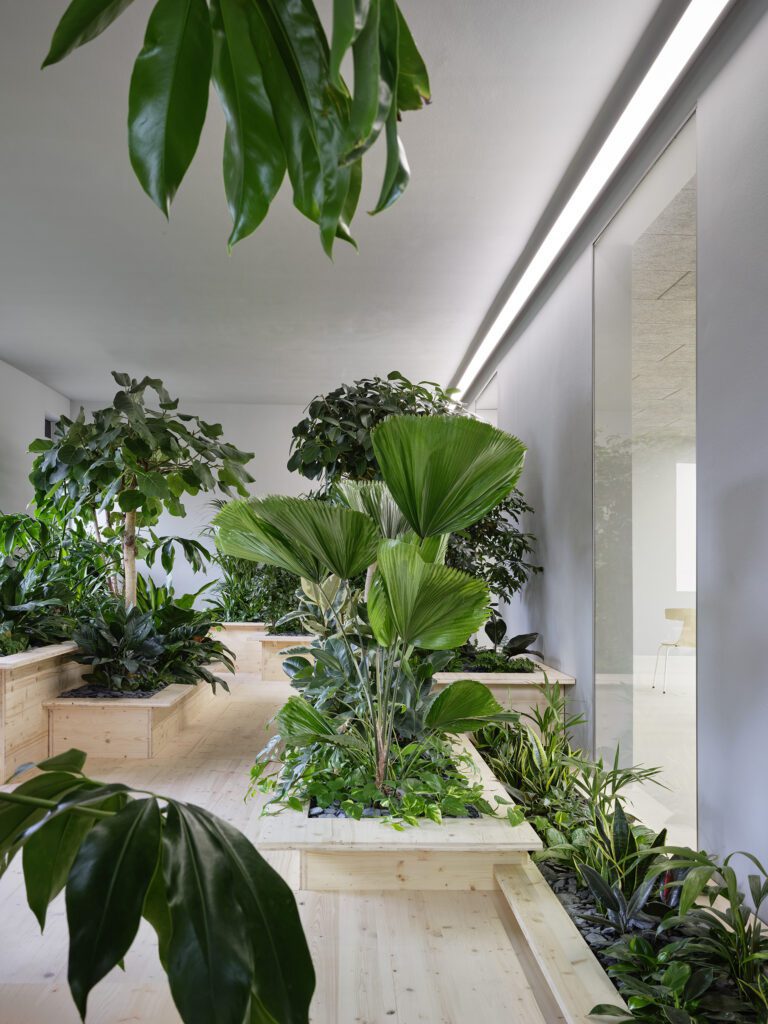
freiRaum is the name of an internal transformation process aimed at creating a socially sustainable and economically viable corporate and work culture at Pradtke GmbH, a company specializing in HR software for hospitals and other public service organizations. It began with a radical redesign of the workspaces and the new working methods this made possible. This led to the transformation of the corporate structure from a traditional, functionally differentiated organization into a decentralized network of self-organized teams. Supporting measures are also implementing the new culture in tangible ways with employee involvement, such as adding greenery, space and color design, and a community library. freiRaum is guided by the artist Tilo Schulz.
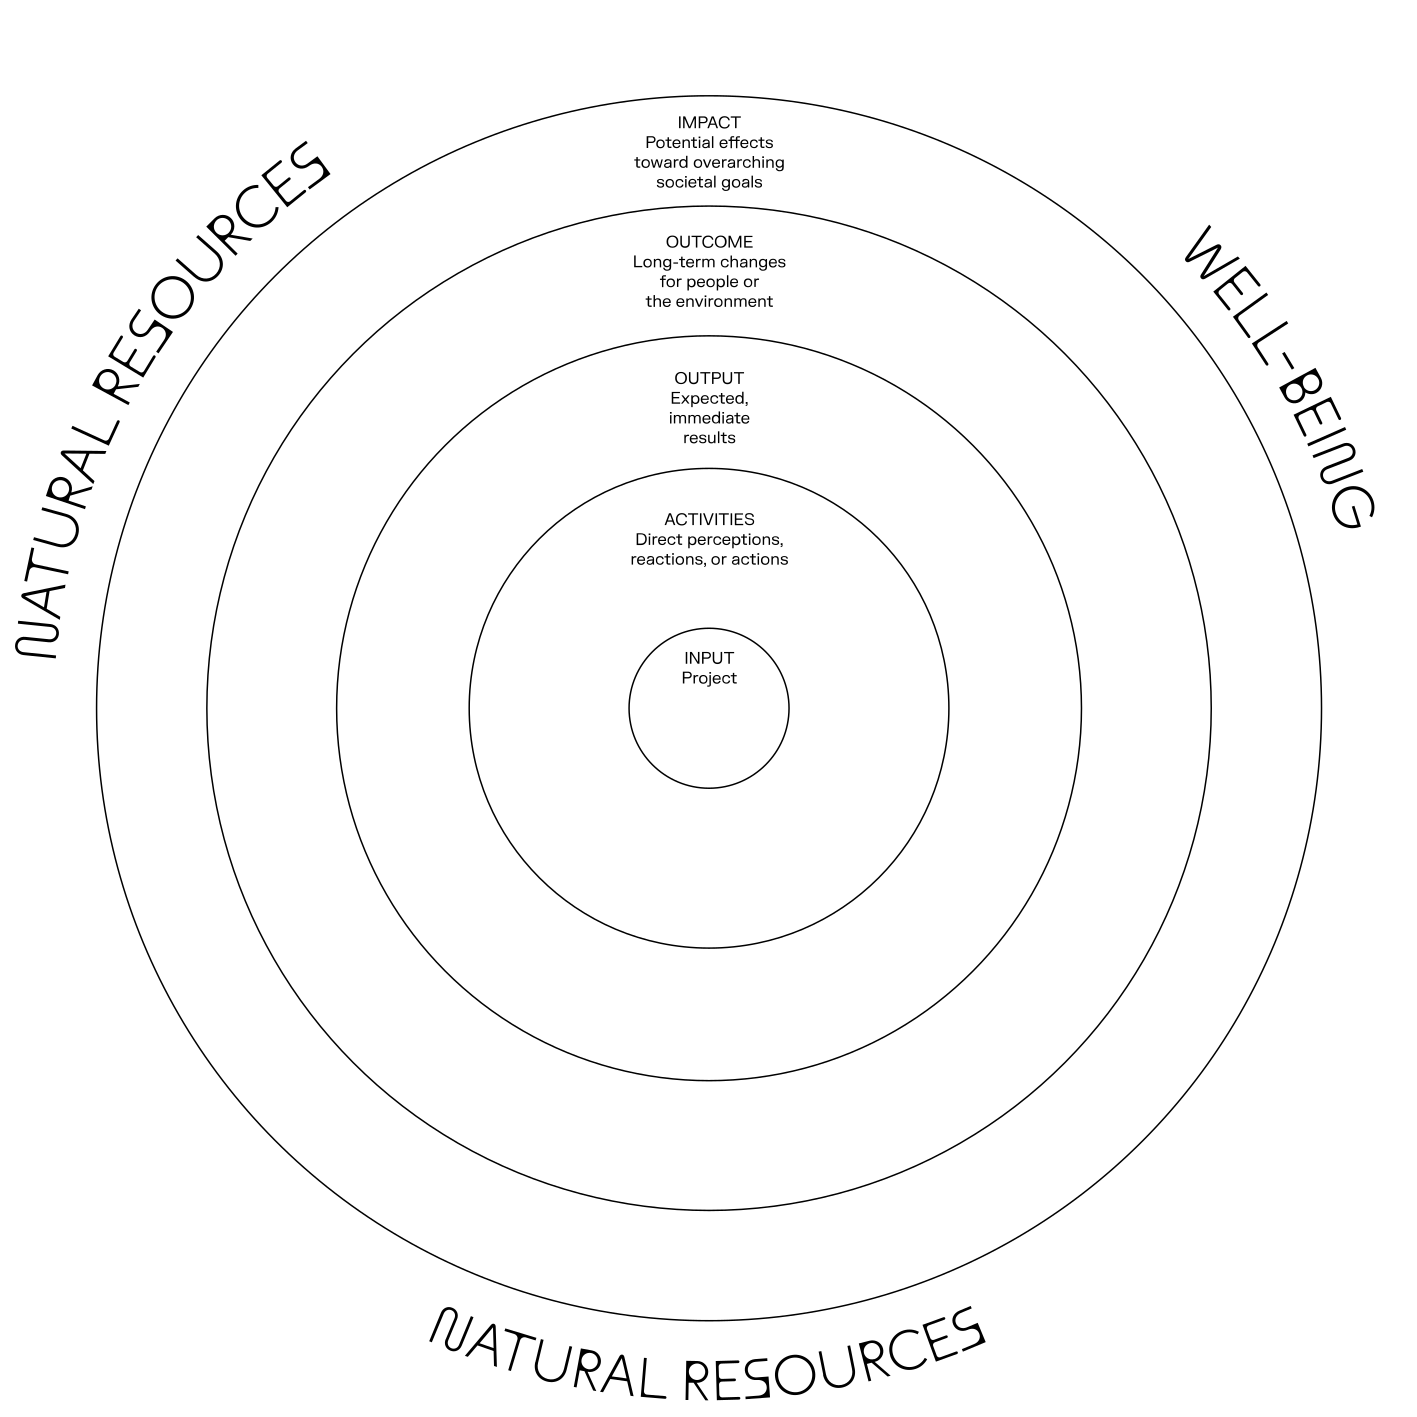
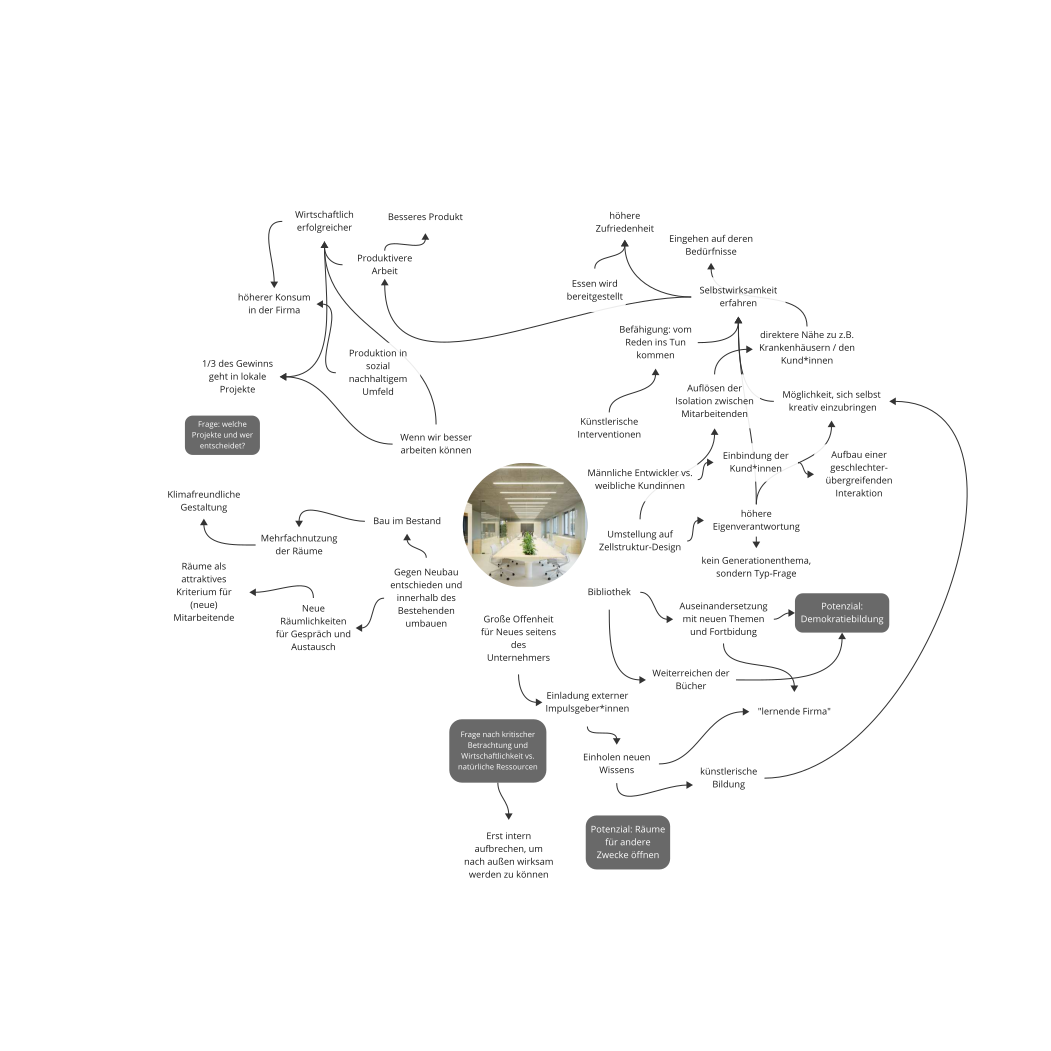
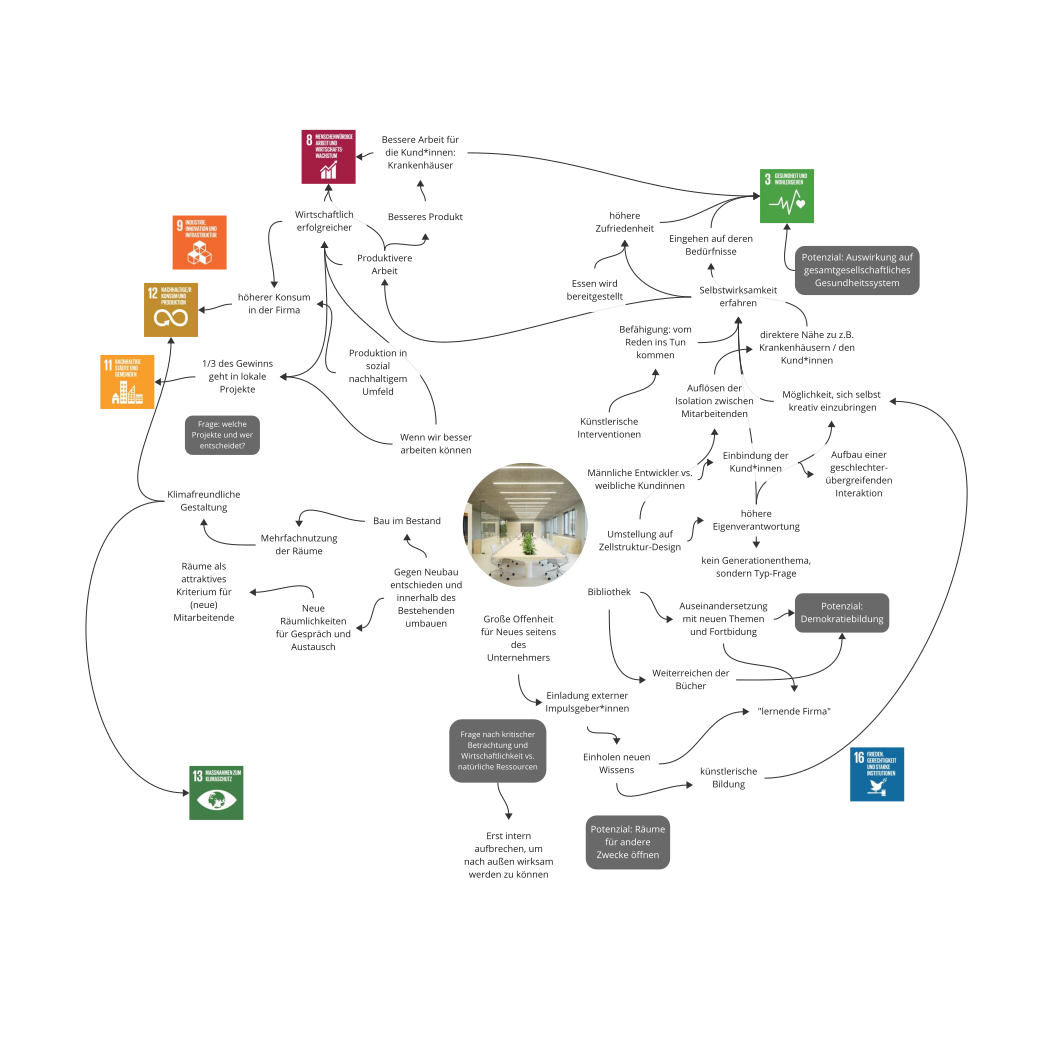
On March 9, 2026, the potential impacts of freiRaum were analyzed using the Map/ing Sustainability method by an interdisciplinary group of scholars in design, culture, and communication, as well as artists, designers, philosophers, and economists. Tilo Schulz presented the project and participated in the discussion.

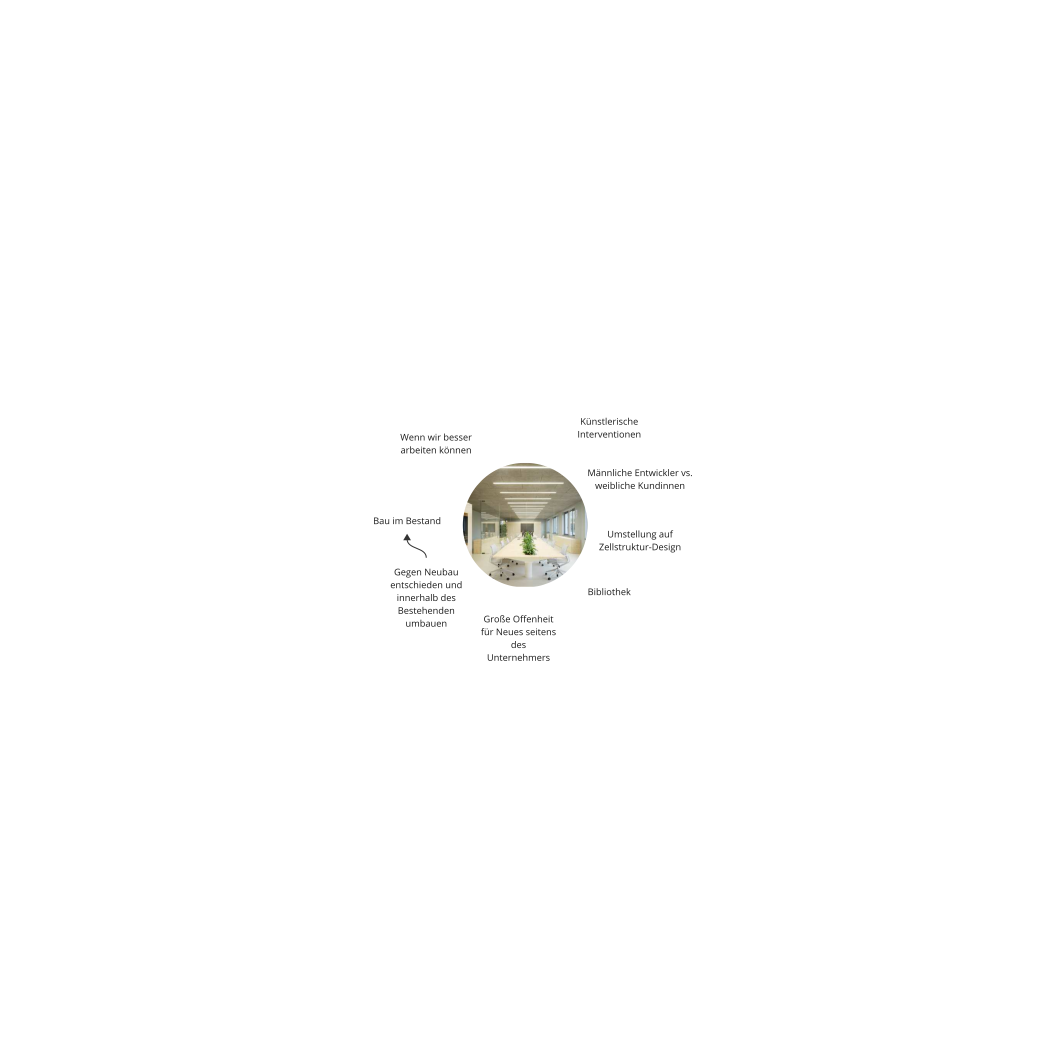
The discussion focused primarily on the design interventions, which—based on the establishment of a new organizational model, following the principle of cell structure design—also included the renovation of the company’s premises. From this, the discussion group deduced a potential impact on improving employee health: The cells are interlocking building blocks of a new work culture that entails “much greater responsibility” for employees, but also provides them with “much greater creative freedom.” The experience of self-efficacy also increases satisfaction and, consequently, overall well-being (SDG 3).
By restructuring the company into flexible, small units with flat hierarchies, it has become possible to engage in more direct communication with the users of the software developed by Pradtke. While hospital staff are mostly women, Pradtke’s programmers are predominantly men. The transformation process helped uncover this discrepancy and, through more intensive interaction, better incorporate the perspectives of female users into product development (SDG 5).
Pradtke is evolving into a “learning company,” for example, by establishing a “Library Against Horror”—as a counterpart to the Library of Horror—stocked with poetry and nonfiction books on topics relevant to democracy, and by inviting external thought leaders. The group saw the potential here for knowledge to spread from the company into the social circles of its employees, thereby leading to greater democratic education (SDG 4).
At the level of Provisioning Systems, the group discussed the fact that “establishing a new culture” leads to more productive work through greater job satisfaction, thereby also making the company more economically successful (SDG 8). However, it was emphasized that this development should not be subsumed under a neoliberal logic of optimization and exploitation, but rather must translate into a genuine improvement in the product, the quality of life for employees, and the work processes for hospital users.
Pradtke is currently considering ways to have an impact on the local community, such as by investing a portion of its profits in supporting local projects. The participants viewed it positively that this would allow other people to benefit from Pradtke’s increased productivity. In this way, the new internal company structure would have an impact beyond the organization’s boundaries (SDG 11).
Overall, the group viewed the changes made as part of the transformation process as an improvement in working conditions at Pradtke, since the company’s social and material resources are being utilized more effectively through the cell structure design (SDG 12).
The group saw the impact of this process on Natural Resources primarily in the structural changes made to the company’s premises. By deciding against a new building and opting instead to renovate an existing one, Pradtke sets an example for reducing resource and land consumption in the construction sector (SDG 13). Furthermore, the company focuses on climate-friendly design and ensures that new elements of the corporate culture—such as the kitchen and dining area for shared lunches—are not “used for just one hour a day” and then left empty, but rather that space requirements are kept constant through the multiple use of these areas.